Northline Residences
A flagship 28-unit luxury residential development in Melbourne. Quantivo produced the complete photorealistic 3D exterior and interior visu…
The Vision & Context
A flagship 28-unit luxury residential development in Melbourne. Quantivo produced the complete photorealistic 3D exterior and interior visualization suite used across planning approvals, outdoor advertising, and buyer sales suites.
The Friction & Problem
Pre-selling multi-million dollar penthouses and townhomes off-the-plan before construction commenced required rendering assets of unmatched realism to persuade discerning high-net-worth buyers.
Execution & Craft
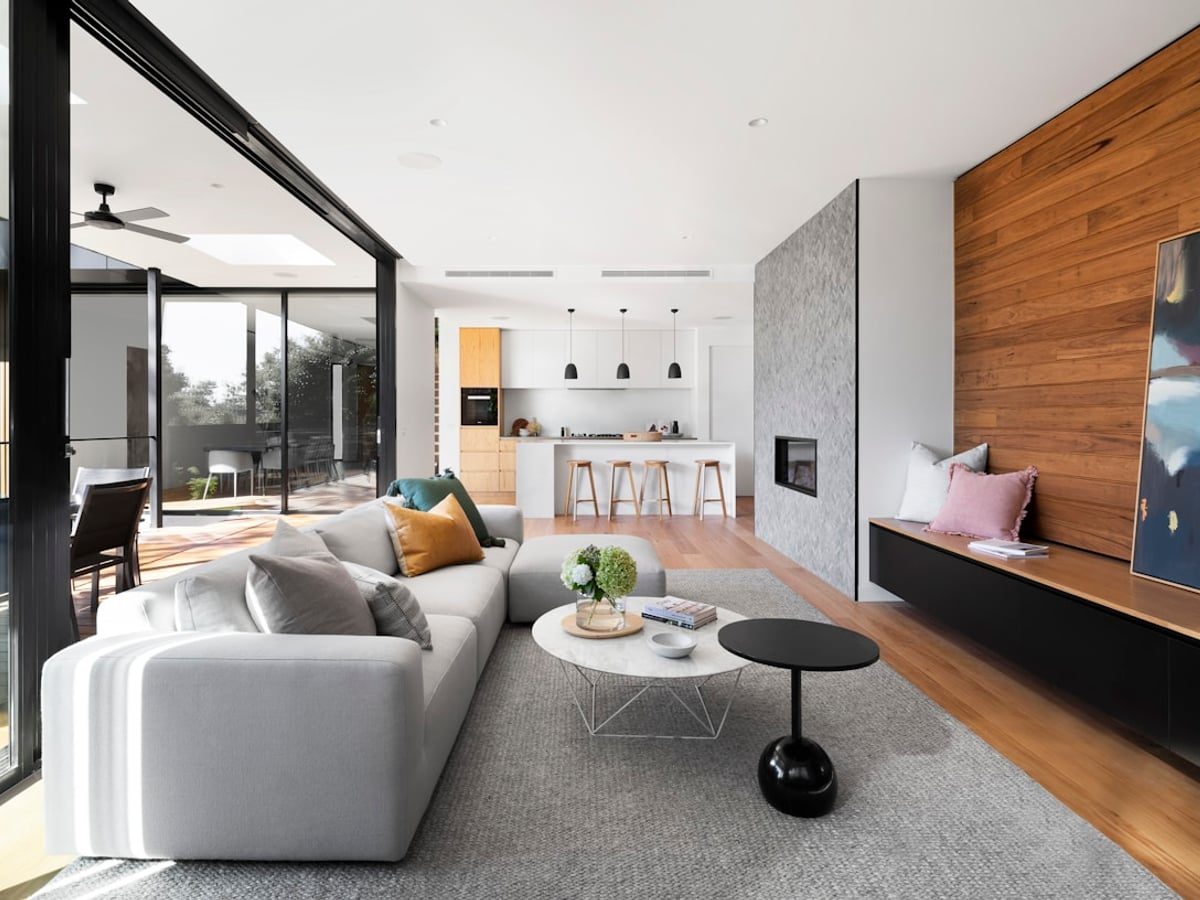
Working from CAD blueprints and landscape architecture plans, we constructed photorealistic 3D environments with accurate solar orientation, lush native botanical landscaping, and bespoke interior styling reflecting natural timber and stone finishes.
Commercial Results
Over 85% of units were secured off-the-plan within the first four months of marketing, far outpacing regional benchmarks.
Project Artifacts & Visuals.
“The depth of detail in Quantivo’s architectural visualization made our development tangible for buyers. The results speak for themselves.”Northline Property GroupArchitectural Visualization, Exterior Rendering, Interior CGI, Sales Collateral